LOCATION

St. James, Barbados

CLIENT

Mr. Richard Bradlow

DURATION

2022 – 2024

STATUS

Completed

Scope of Services

  • Engineering calculations and structural design

  • Structural and civil engineering drawings

  • Specifications for all structural elements

  • Bar bending schedules

  • Site inspections of all civil and structural works

  • Progress reports at major construction milestones

Project Overview

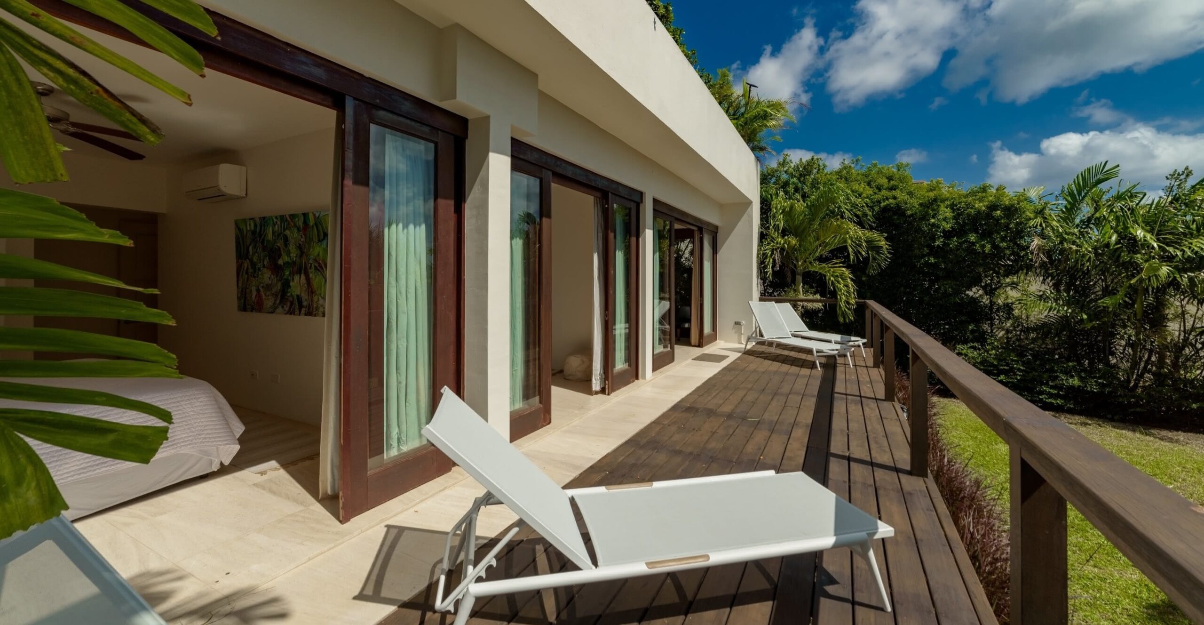
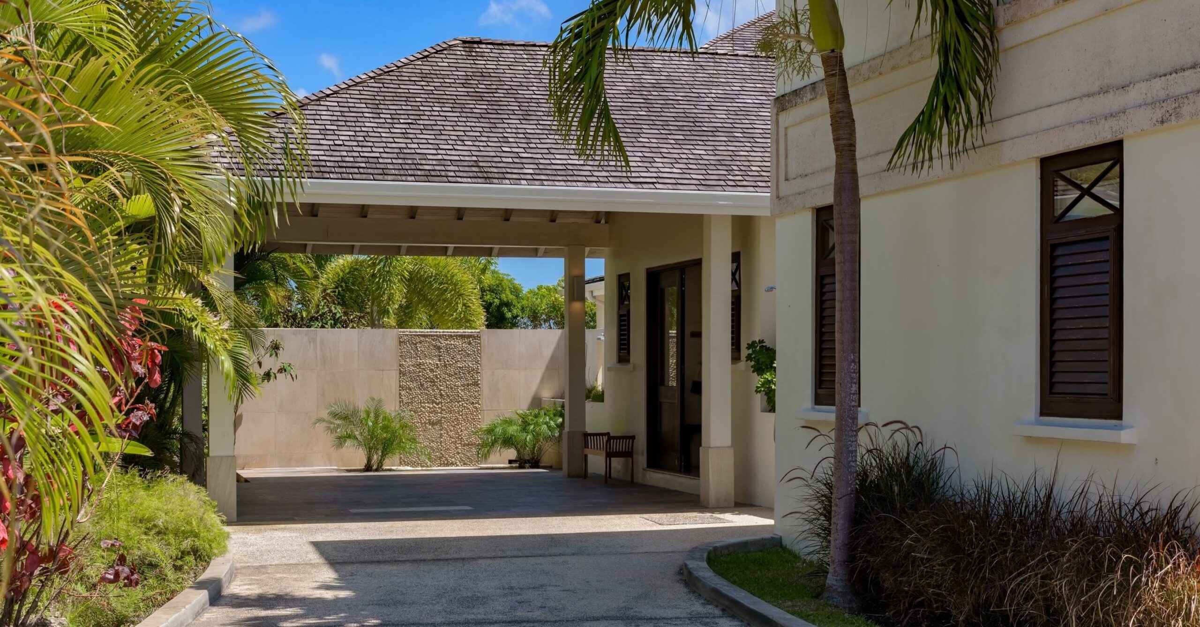
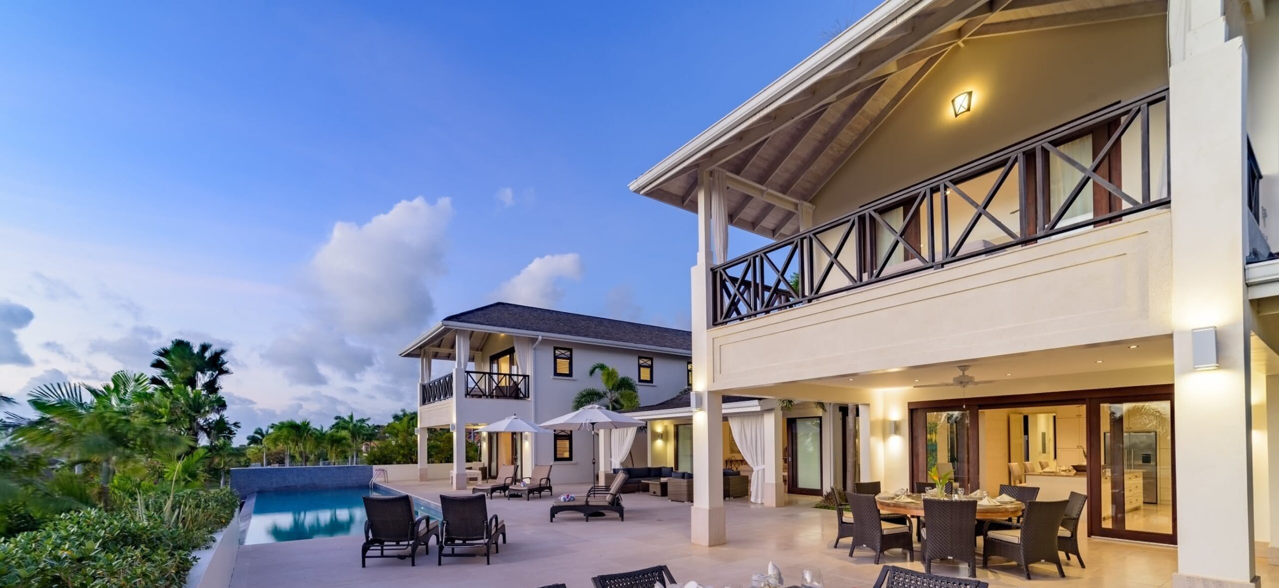
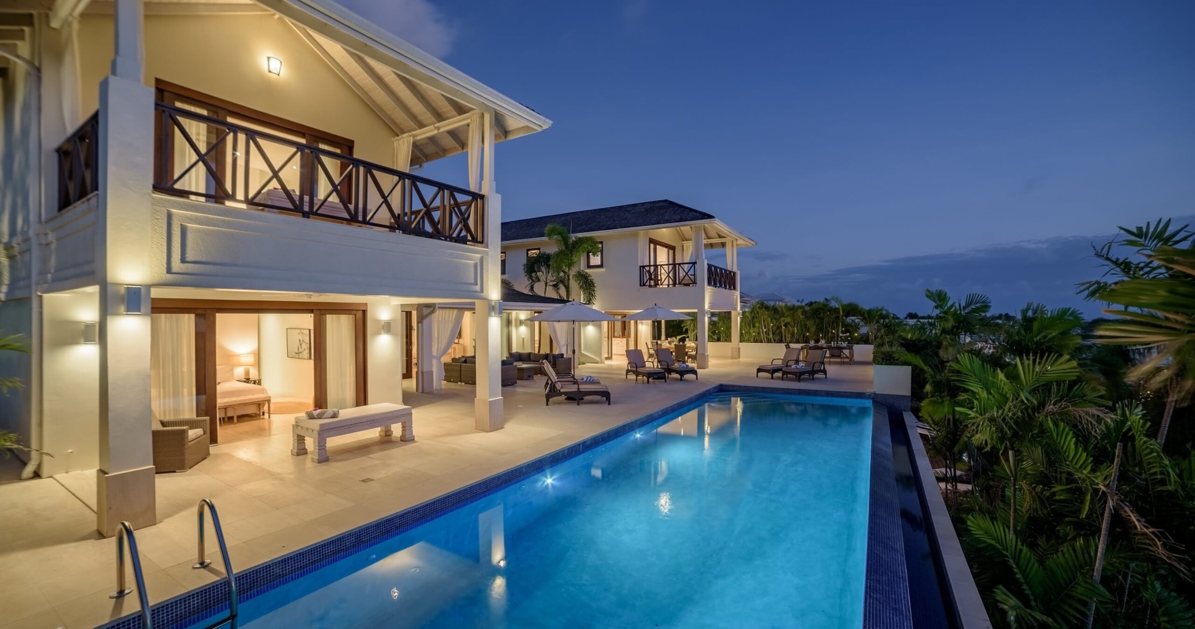
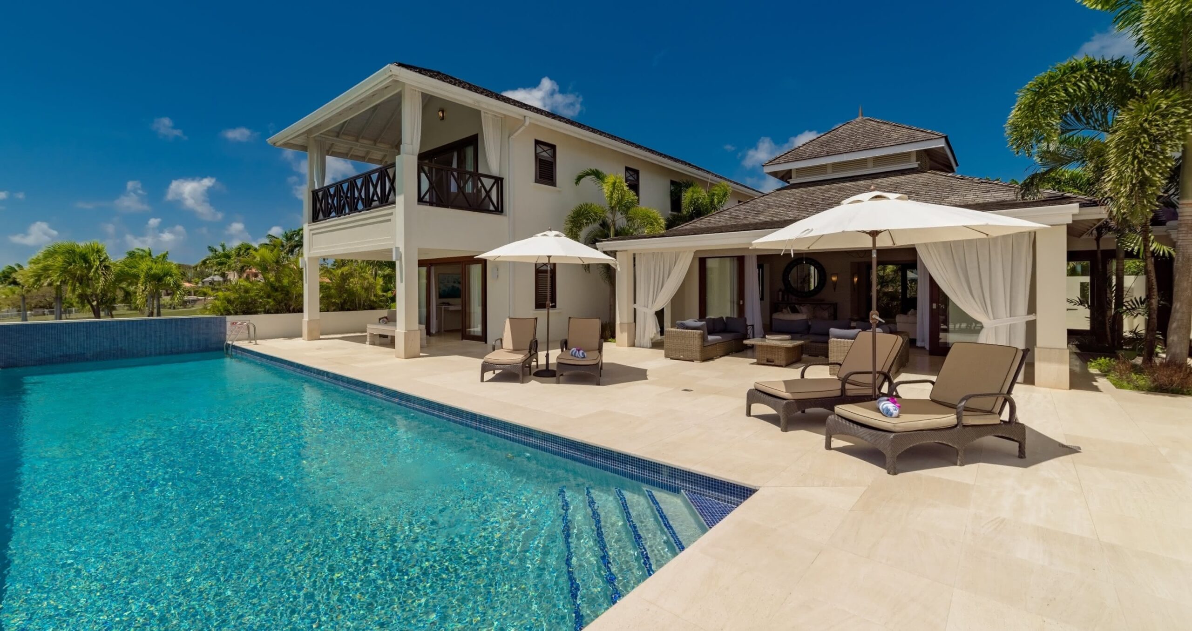
This project involved the structural design and site management of a two-storey reinforced concrete and structural steel private residence at Lot 2C, Calijanda Estate. The residence includes a basement housing a gym, drying area, and pump room, along with an outdoor swimming pool, pool deck, and two gazebos.

AAAL provided comprehensive engineering services, from concept calculations to detailed drawings, ensuring structural integrity across complex features such as large spans and elevated pool decks.

Engineering Challenges & Solutions

Challenge:

Large structural spans due to the open floor plan.

Solution:

Incorporated pre-cast reinforced concrete slabs, reinforced beams, and columns to safely support the pool deck and ground floor.

Challenge:

Elevated infinity pool finishing 20 feet above the existing ground.

Solution:

Designed retaining walls and ground-bearing slabs to achieve the required pool elevation.

Challenge:

Sloping site requiring stepped foundations.

Solution:

Implemented stepped foundations with retaining walls.

Challenge:

Support for the central first floor and roof.

Solution:

Designed a structural steel frame to manage loads efficiently.

Key Design Elements / Technical Features

Reinforced concrete slabs and beams for ground and first floors.

Structural steel framing for the central floor and roof support.

Retaining walls integrated with stepped foundations.

The roof and pool deck drainage system collects rainwater into the basement storage tanks for reuse.

Project Outcome / Status

Engineer’s Role